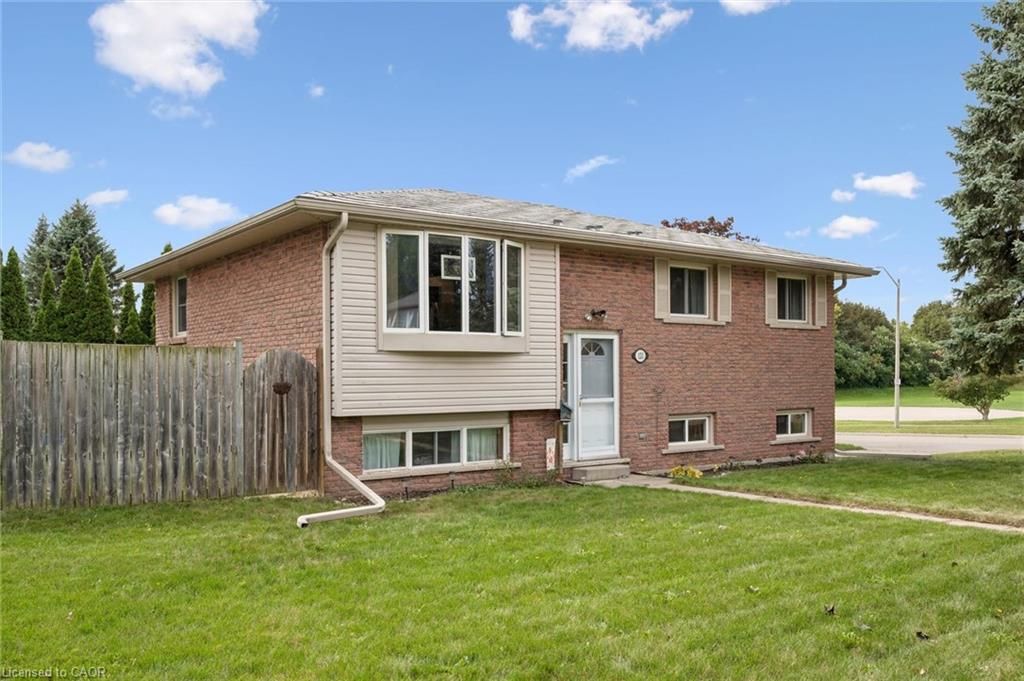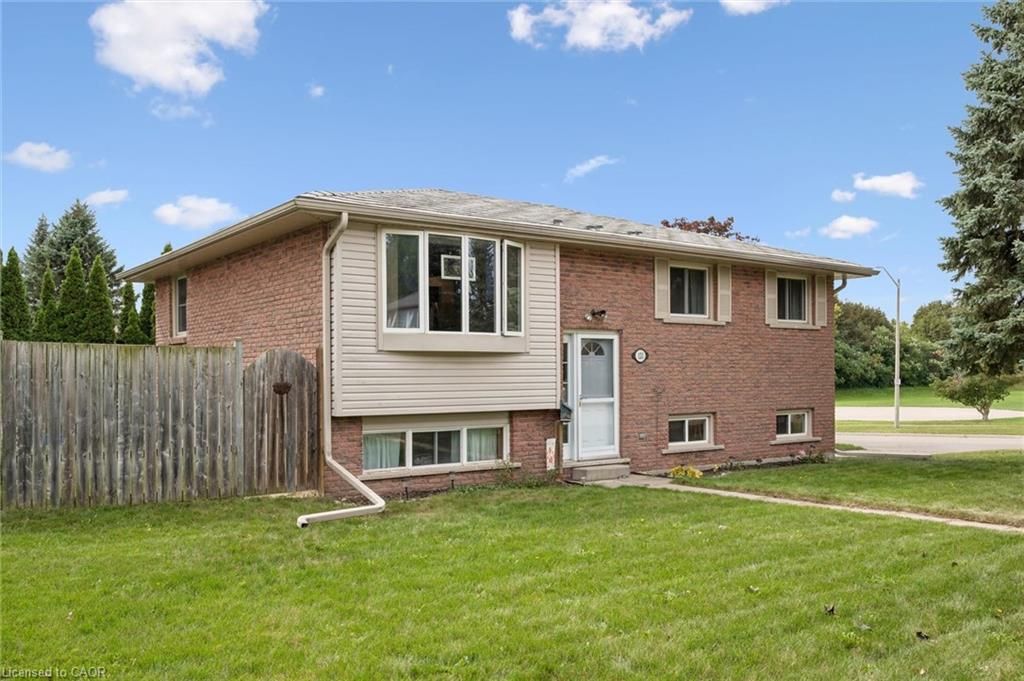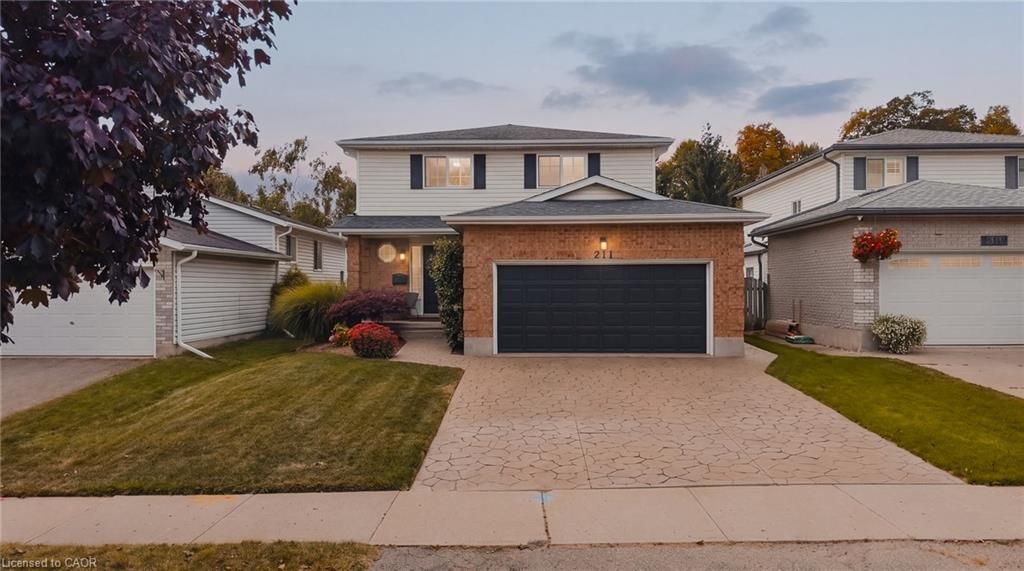
- Price
- $650,000
- Beds
- 3
- Baths
- 1.5
- Interior
- 1,677 sq ft
- Per sq ft
- $388
- Built
- 1992
Listed by Mike Rintoul·MLS® 40864402·Last updated Sep 30, 2026
About this property
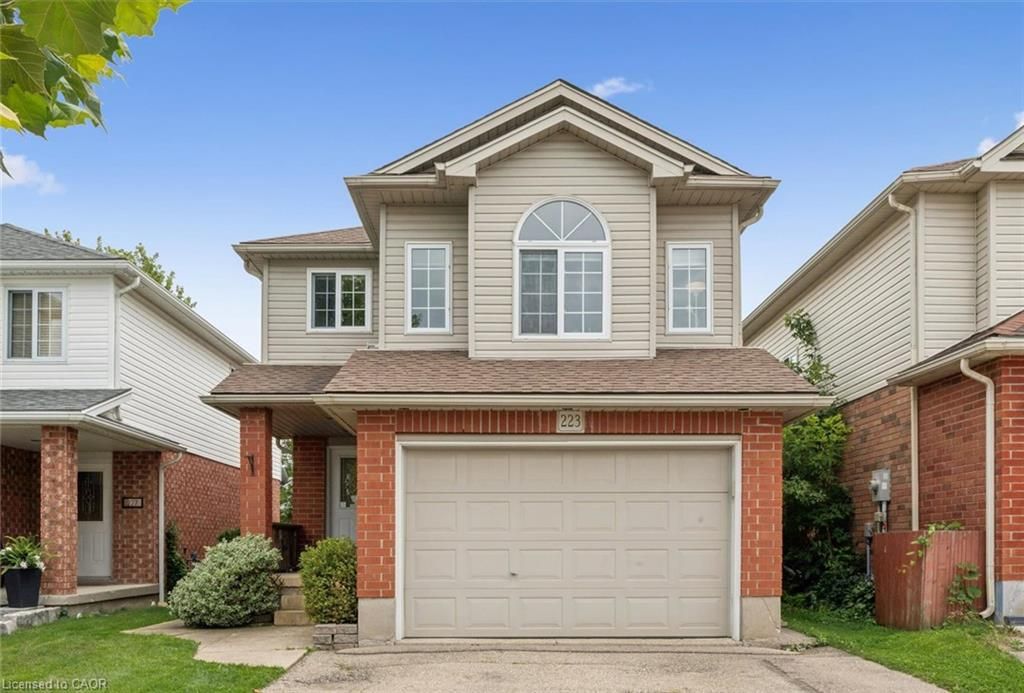
Welcome to this well-kept two-storey home in the desirable Forest Heights neighbourhood, offering a comfortable layout, timeless updates, and a backyard designed for enjoying the outdoors.
The main floor features a bright open-concept kitchen, dining, and living area, ideal for everyday living and entertaining, along with a convenient powder room and double-car garage. Upstairs, you'll find three bedrooms and a full bathroom, including a spacious primary bedroom with a generous walk-in closet. The finished lower level is ready for your vision, featuring a gas fireplace, plenty of flexible space, and a three-piece bathroom rough-in. Create the perfect family room, home office, gym, games room, or additional living space to suit your needs. The backyard is truly a standout. Fully fenced and surrounded by beautiful mature gardens, it offers a private, secluded setting to relax and unwind. A large concrete patio with trellis creates a great space for outdoor entertaining, while the spacious shed with loft, set on its own concrete pad, provides excellent storage and workspace. A wonderful opportunity in a family-friendly Forest Heights location, with a great floor plan, double-car garage, private backyard, and room to make it your own.
Details
- Bedrooms
- 3
- Bathrooms
- 1.5 (1 full, 1 half)
- Interior area
- 1,677 sq ft
- Price per sq ft
- $388
- Type
- House
- Parking spaces
- 2
- Year built
- 1992
- MLS® number
- 40864402
- Listing type
- Sale
- Listed
- Sep 30, 2026
- Days on market
- 42
- Last updated
- Sep 30, 2026
Interested in this home?
Kimberley Huxted isn't the listing agent. Kimberley can book your showing and represent you as your agent.

Estimate payments
An estimate only. Rates and terms come from your lender.