- Price
- $650,000
- Beds
- 3
- Baths
- 1.5
- Interior
- 1,686 sq ft
- Per sq ft
- $386
Listing courtesy of Royal LePage Wolle Realty·MLS® 40855085·Last updated Sep 9, 2026
About this property
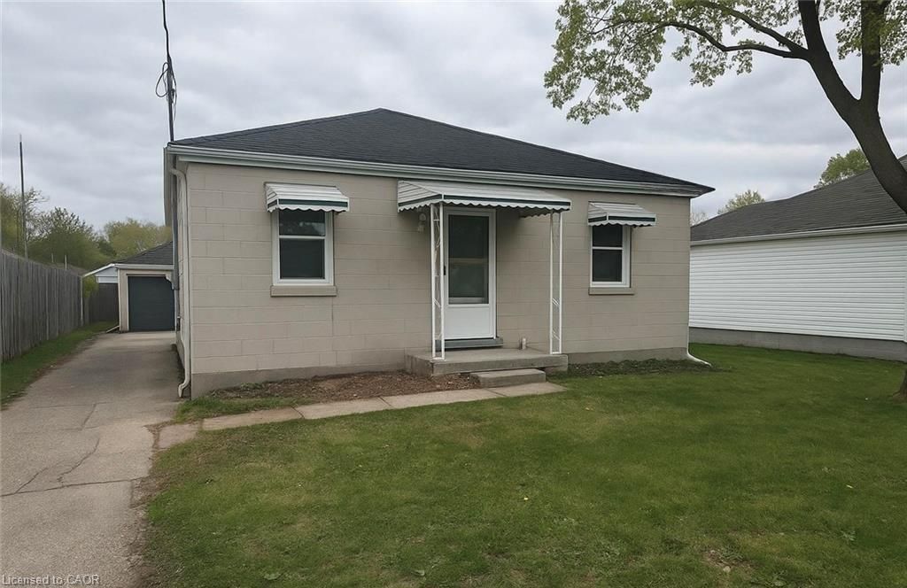
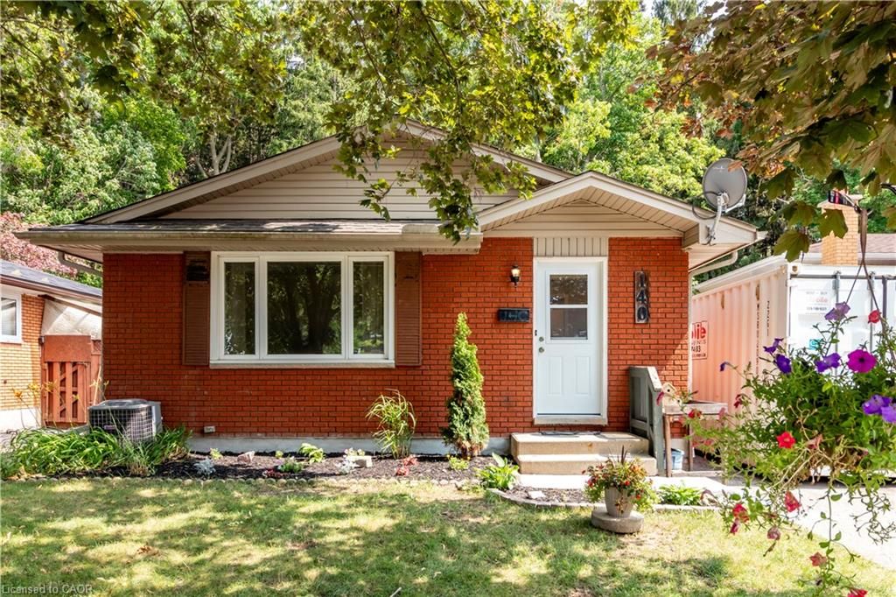
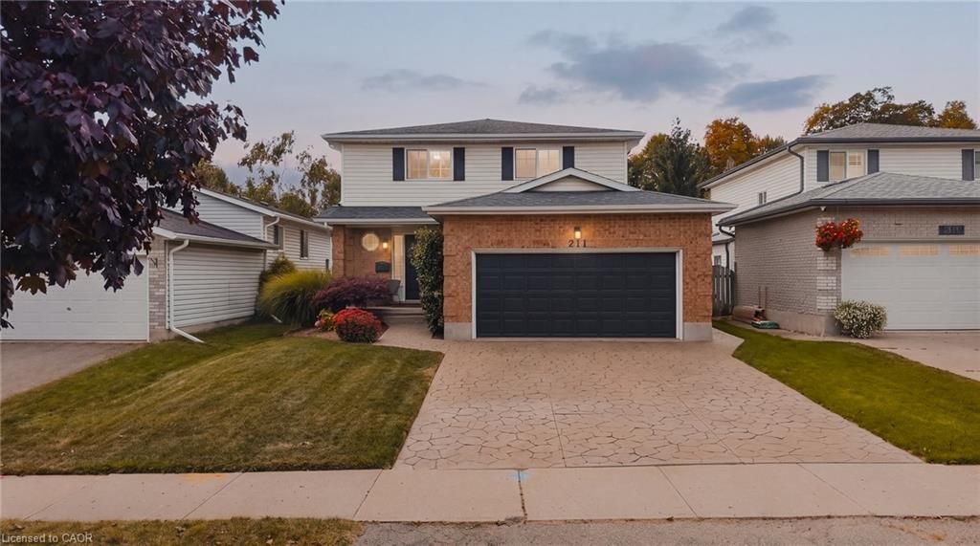
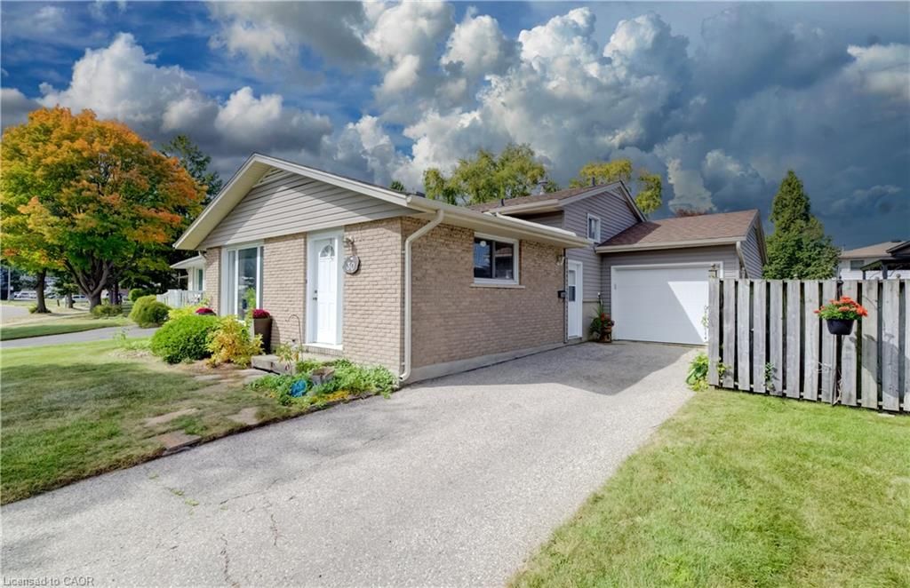
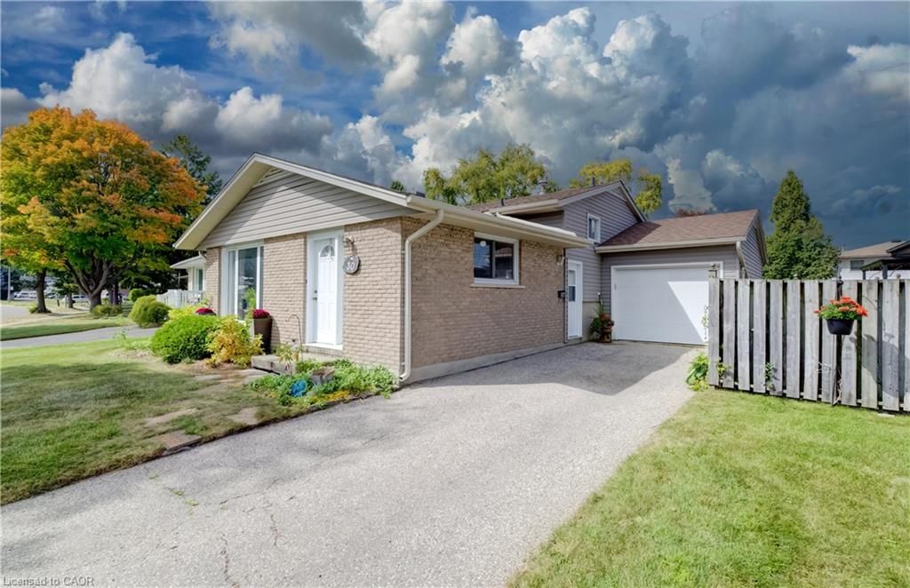
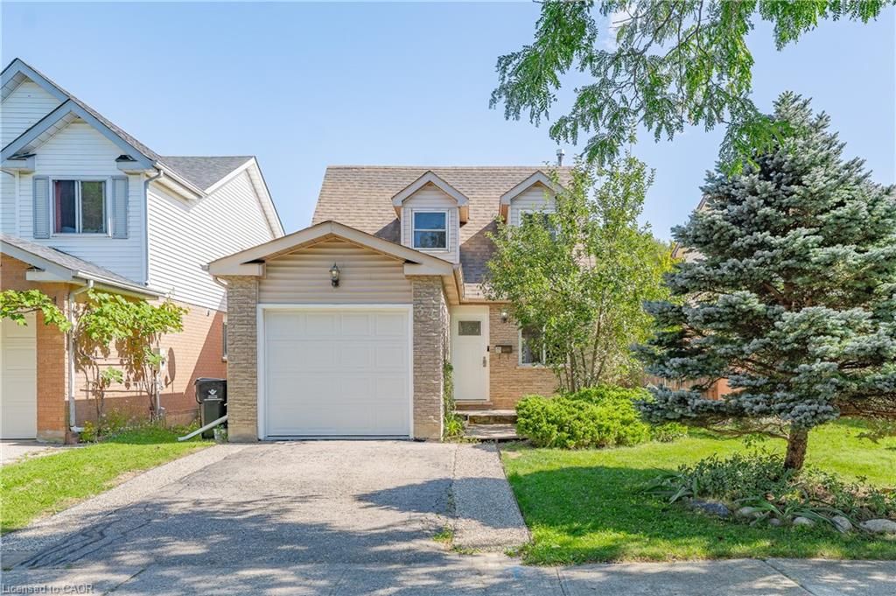
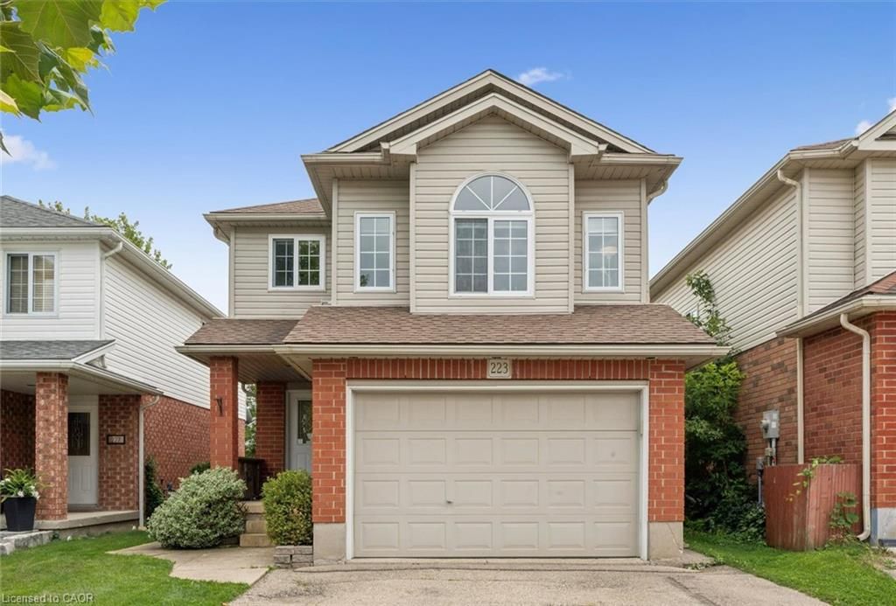
Discover the charm in this fantastic three-bedroom, two-bathroom single-detached home, offering over 1,600 square feet of living space.
Perfectly positioned in a central location, this home is just moments away from parks, schools, dining, and shopping, with The Boardwalk, Highland Marketplace & Highland Hills Mall just a short drive away. As you enter the main level, you are greeted by an inviting open-concept layout that seamlessly connects the spacious living room, bright kitchen with a breakfast island, and a dining area with easy access to the raised deck overlooking the backyard. Just off the main area, you'll find a thoughtfully placed 2-piece powder room and direct access to the 1.5-car garage. The second level boasts a generously sized great room with tall ceilings and a cozy gas fireplace, creating a perfect atmosphere for family gatherings or entertaining friends. On the third level, you'll find the spacious primary bedroom with a walk-in closet featuring custom organization, a four-piece bathroom, and two additional bedrooms, providing ample room for family or guests. The unfinished basement is a blank canvas, offering endless possibilities for a large recreation room, a home gym, or even a fourth bedroom, complete with a rough-in for a third bathroom. Step outside to your private, fully fenced backyard, which includes a garden shed and plenty of space beneath the deck for additional storage. Dual Fuel Furnace/Air Conditioner updated in 2023. Don't miss the opportunity to call this beautiful property home!
Details
- Bedrooms
- 3
- Bathrooms
- 1.5 (1 full, 1 half)
- Interior area
- 1,686 sq ft
- Price per sq ft
- $386
- Type
- House
- Parking spaces
- 1
- MLS® number
- 40855085
- Listing type
- Sale
- Listed
- Aug 31, 2026
- Days on market
- 72
- Last updated
- Sep 9, 2026
Interested in this home?
Kimberley Huxted isn't the listing agent. Kimberley can book your showing and represent you as your agent.

Estimate payments
An estimate only. Rates and terms come from your lender.