- Price
- $599,900
- Beds
- 3
- Baths
- 2
- Interior
- 1,100 sq ft
- Per sq ft
- $545
Listing courtesy of Royal Lepage R.E. Wood Realty Brokerage·Listed by Breanna Averink·MLS® X13771024·Last updated Sep 30, 2026
About this property
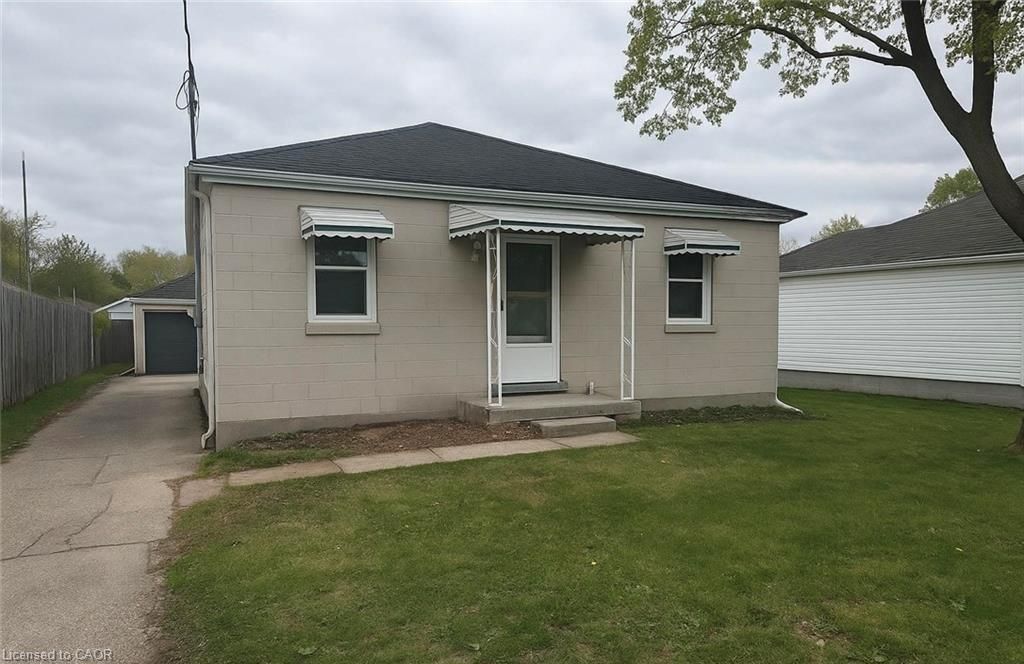
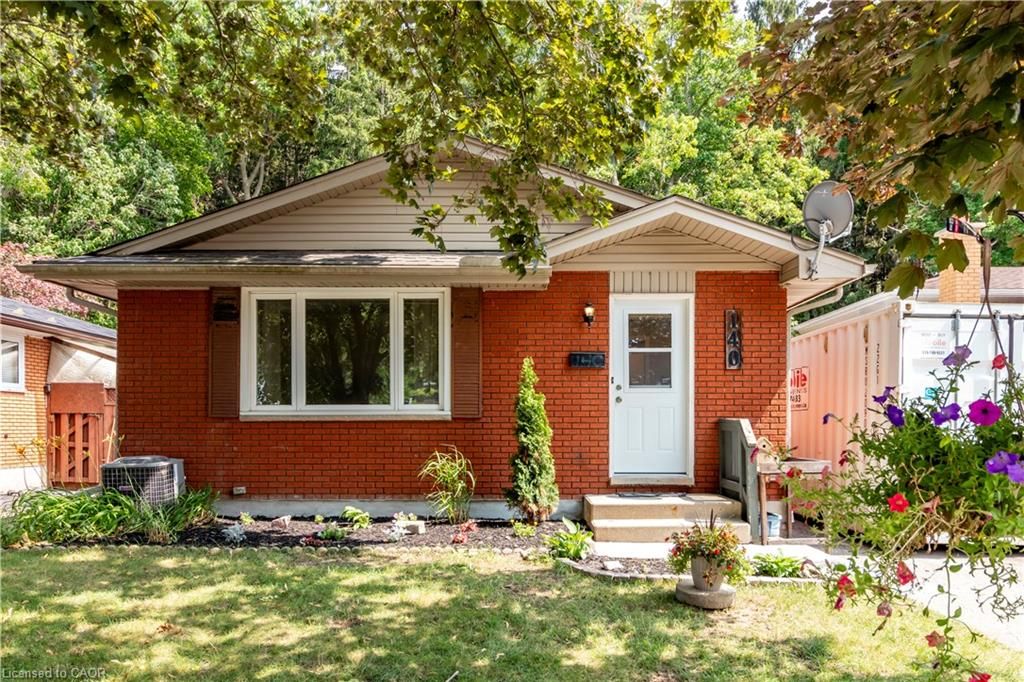
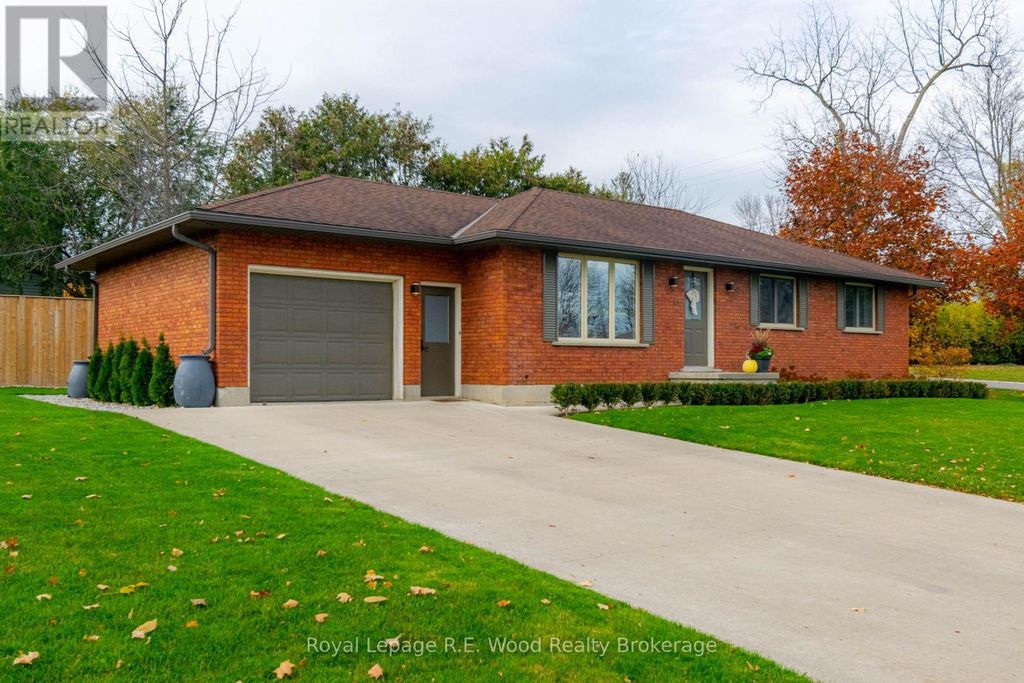
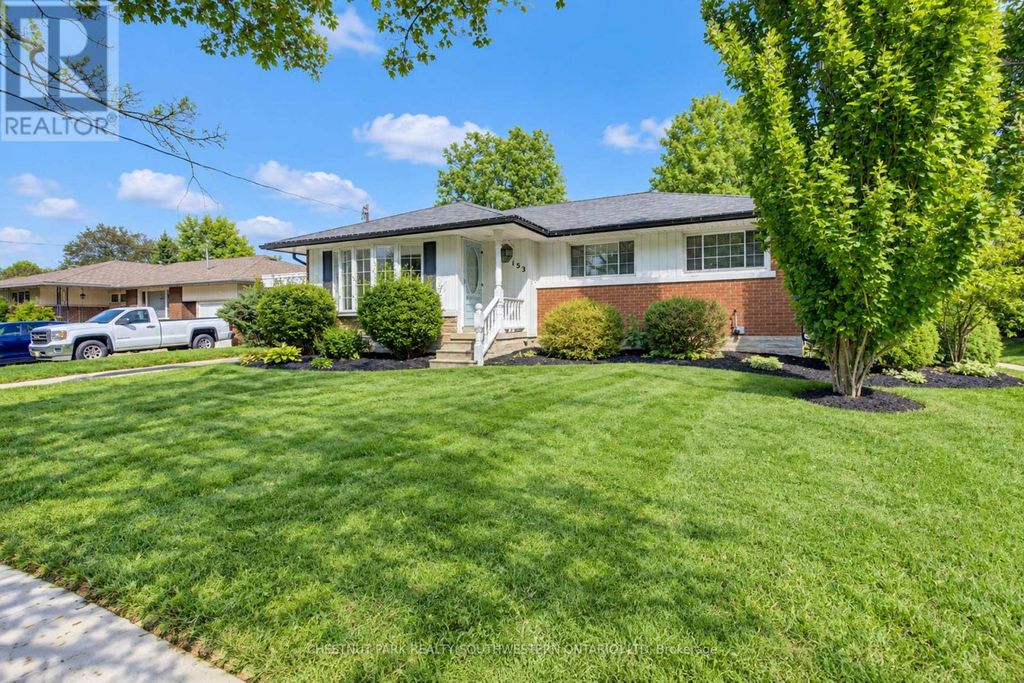
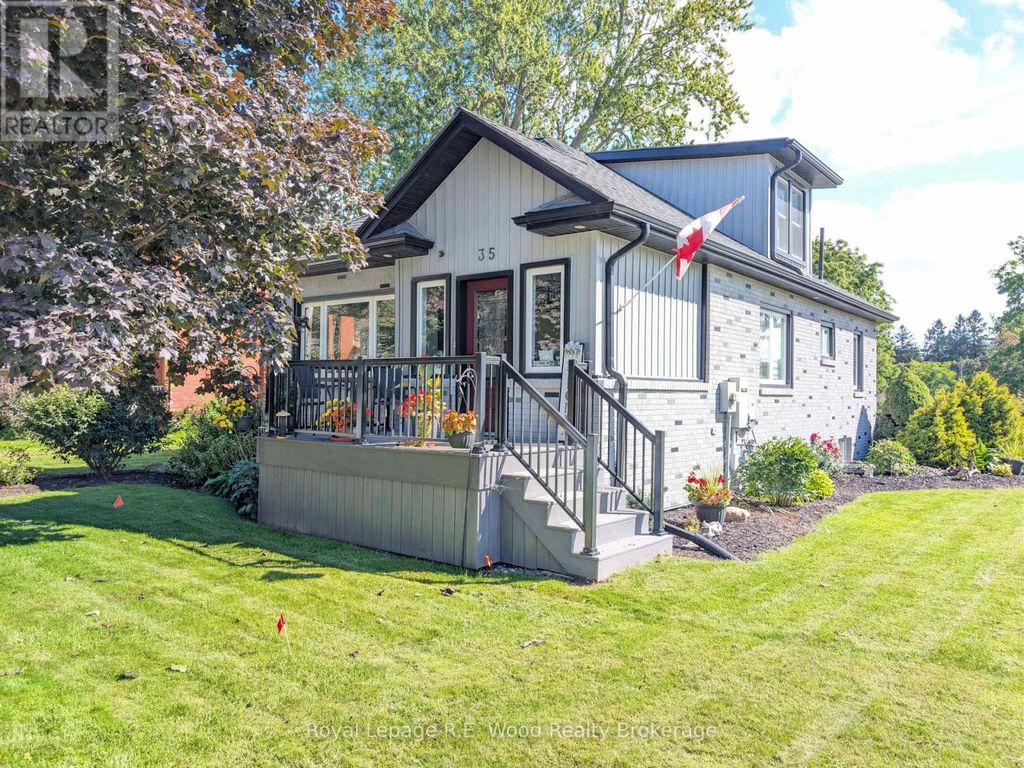
This completely move in ready 3-bedroom, 2-bathroom home sits in the desired rural town of Burgessville!
Enjoy peace of mind knowing your flooring, trim, windows, doors, plumbing, & electrical have all been updated. The property features a 4-car poured concrete driveway located off of a quiet dead-end street, a fully fenced backyard, an insulated storage shed and back deck. A new VEKA composite vinyl front deck has been installed, and a sprinkler system keeps your lawn looking fantastic. Inside you will find a new custom kitchen with stainless steel appliances, a center island, and ample cupboard space. A spacious living room is great for hosting friends and family and features large windows overlooking the front yard. Conveniently placed windows provide a full view of your front and side yard, as well as lots of natural light throughout the home. The second floor includes a loft area suitable as a private second floor bedroom with its own bathroom and closet area. The primary bedroom is located on the main floor next to the large family bathroom. The finished basement includes a 3rd bedroom and a large rec room space perfect for evenings in. Located just steps away from the local village market, bakery shop, library, and post office, and 15 minutes from 401/403 and from large shopping malls. Don't wait to make this one yours! (id:26452)
Details
- Bedrooms
- 3
- Bathrooms
- 2
- Interior area
- 1,100 sq ft
- Price per sq ft
- $545
- Type
- House
- MLS® number
- X13771024
- Listing type
- Sale
- Listed
- Sep 11, 2026
- Days on market
- 61
- Last updated
- Sep 30, 2026
Interested in this home?
Kimberley Huxted isn't the listing agent. Kimberley can book your showing and represent you as your agent.

Estimate payments
An estimate only. Rates and terms come from your lender.