25 Timberlane Crescent
- Price
- $599,000
- Beds
- 3
- Baths
- 2
- Interior
- 1,143 sq ft
- Per sq ft
- $524
- Built
- 1980
Listed by Alex Gilbert·MLS® 40872289·Last updated Nov 10, 2026
Open houses
About this property
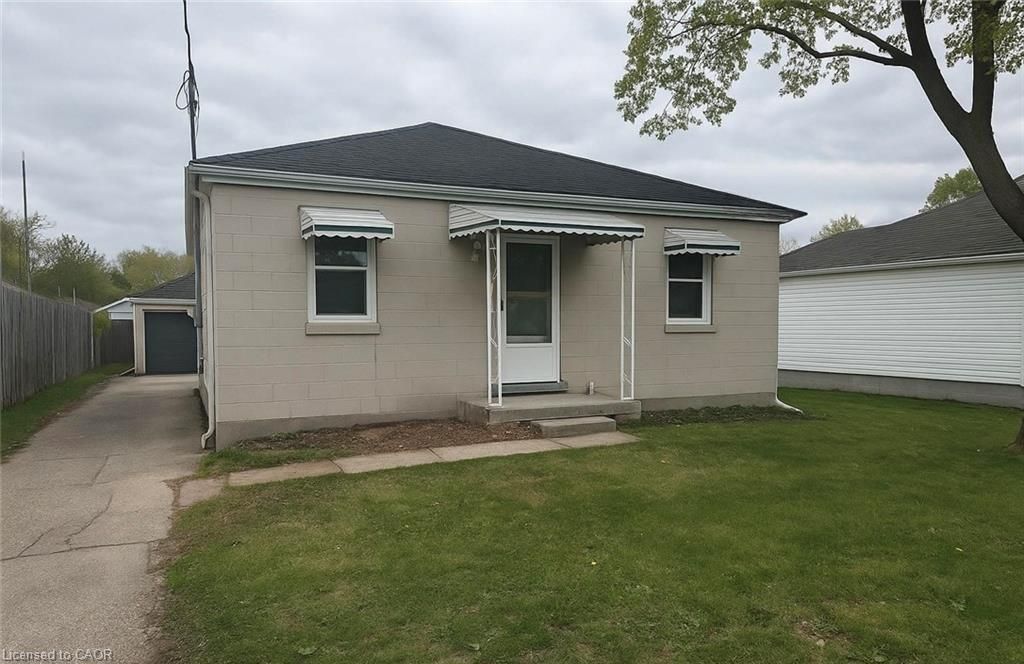
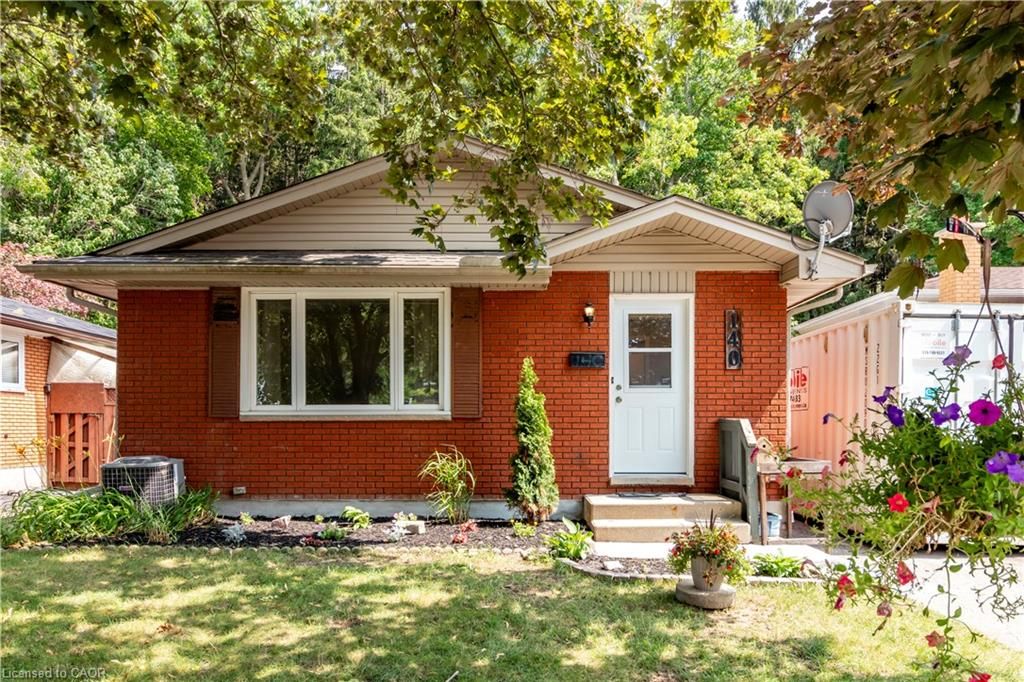
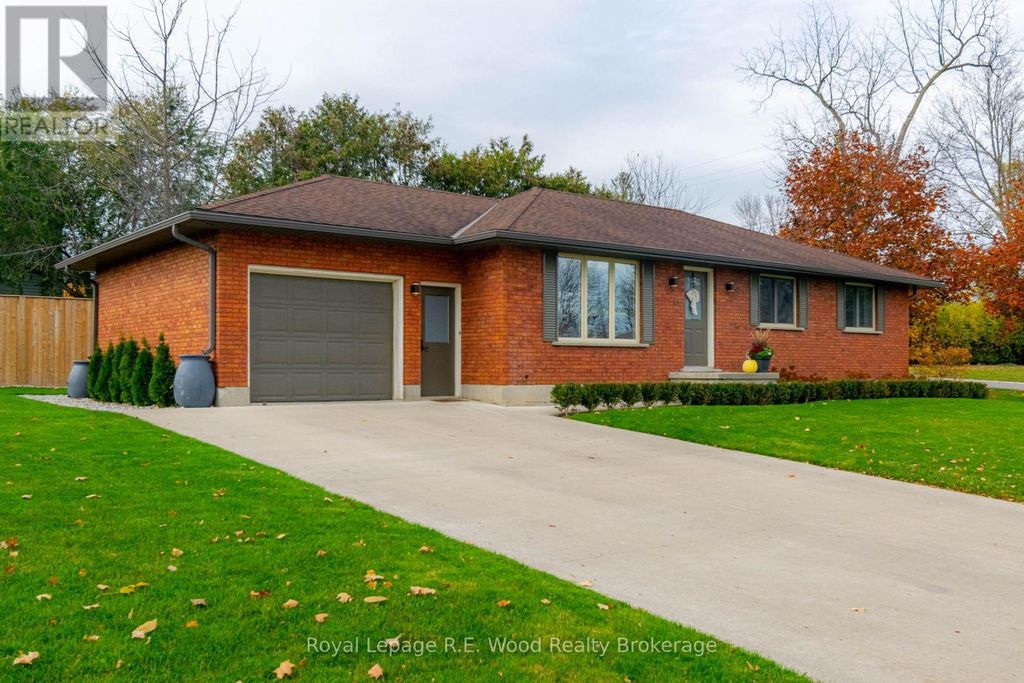
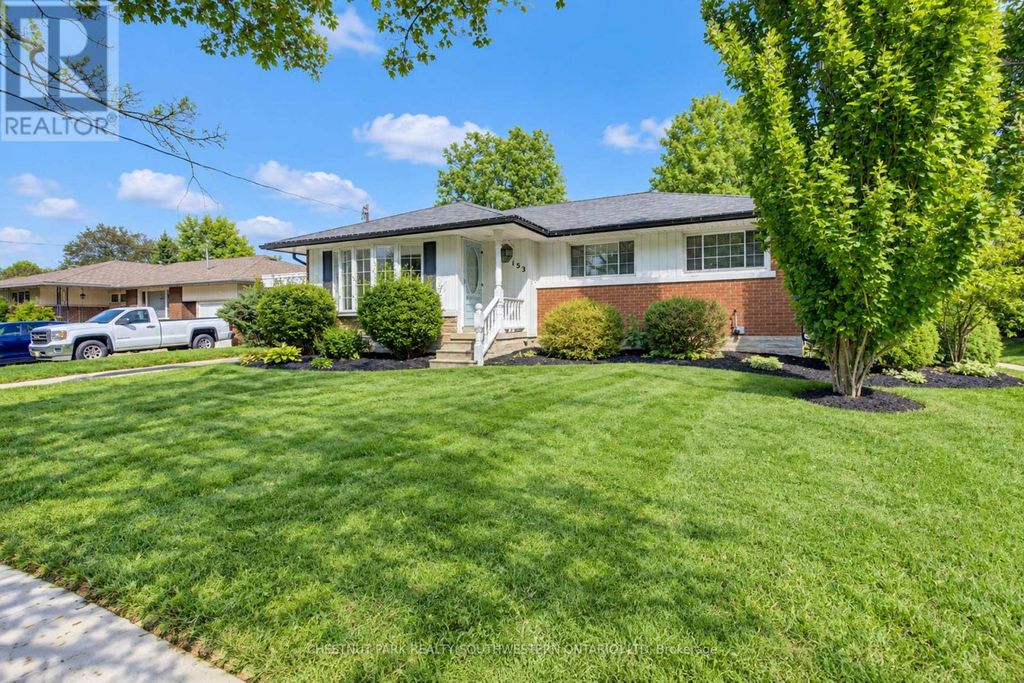
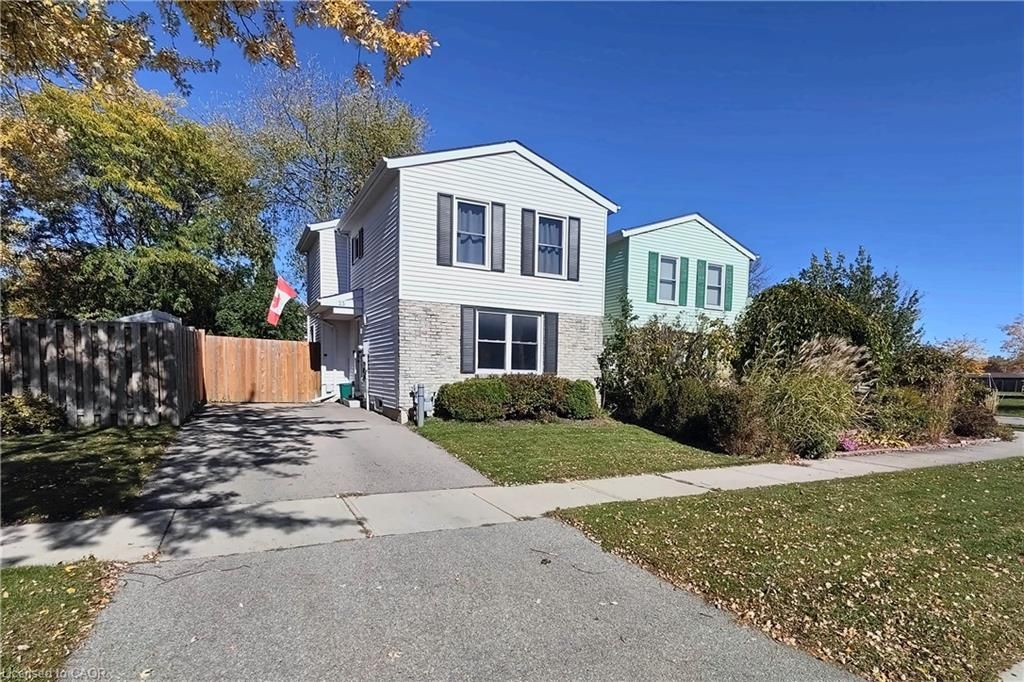
Welcome to 25 Timberlane Crescent, a 3-bedroom, 2-bathroom detached home in Kitchener's desirable **Forest Heights** neighbourhood.
With great school options, fantastic amenities within walking distance, and quick highway access, this home offers a convenient setting for everyday living. Inside, the eat-in kitchen is ready for your culinary creativity, while the inviting main-level living room offers a comfortable space to host friends and family. Downstairs, the basement is ready for movie nights or cheering on your favourite team, with separate utility and laundry rooms providing plenty of practical workspace. Step outside to a backyard made for entertaining, featuring a composite deck, mature trees, and a fire pit for evenings under the stars. Fully fenced and complete with a trailer-width gate, this outdoor space offers both privacy and versatility. From relaxed nights at home to backyard gatherings, this Westheights property is ready for your next chapter.
Details
- Bedrooms
- 3
- Bathrooms
- 2
- Interior area
- 1,143 sq ft
- Price per sq ft
- $524
- Type
- House
- Year built
- 1980
- MLS® number
- 40872289
- Listing type
- Sale
- Listed
- Oct 19, 2026
- Days on market
- 23
- Last updated
- Nov 10, 2026
Interested in this home?
Kimberley Huxted isn't the listing agent. Kimberley can book your showing and represent you as your agent.

Estimate payments
An estimate only. Rates and terms come from your lender.