- Price
- $547,000
- Beds
- 3
- Baths
- 1
- Interior
- 1,254 sq ft
- Per sq ft
- $436
- Built
- 1955
MLS® 40845585·Last updated Jul 21, 2026
About this property
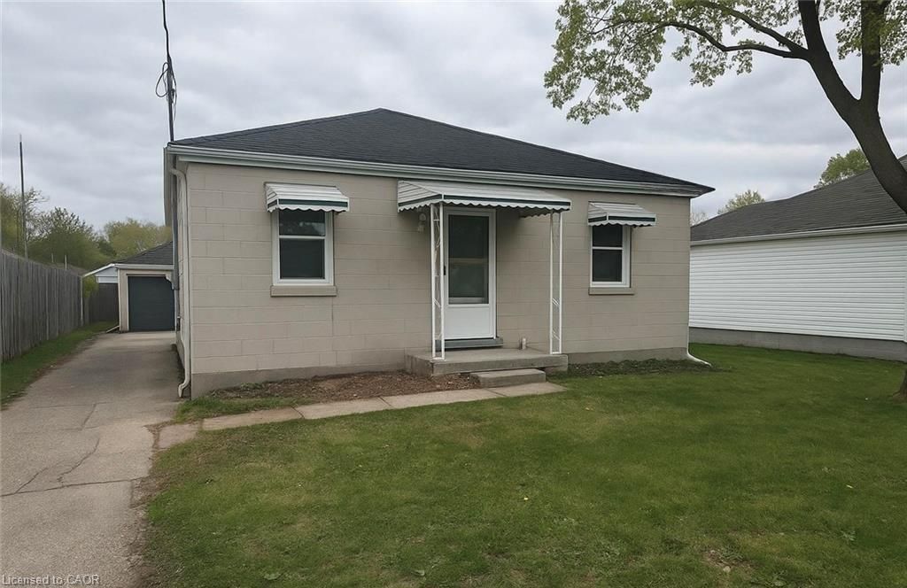
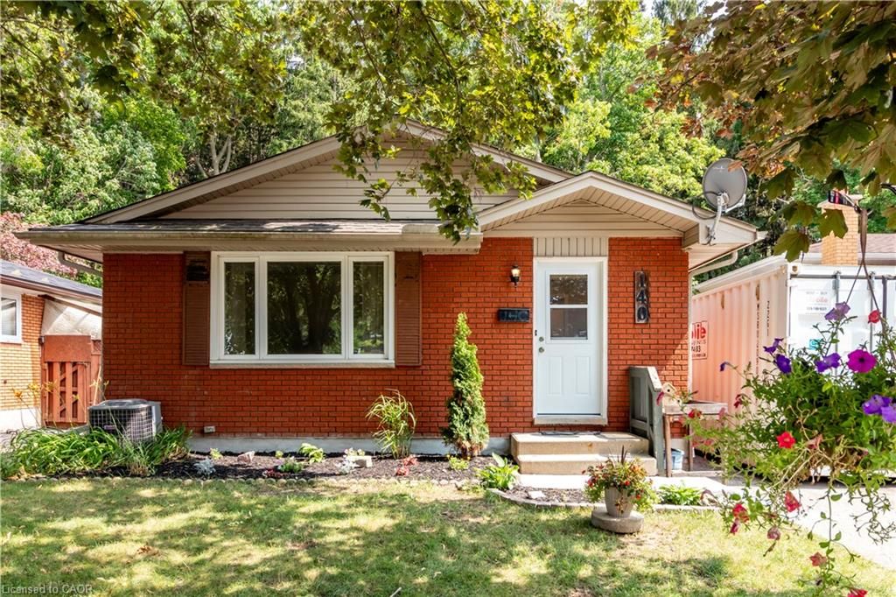
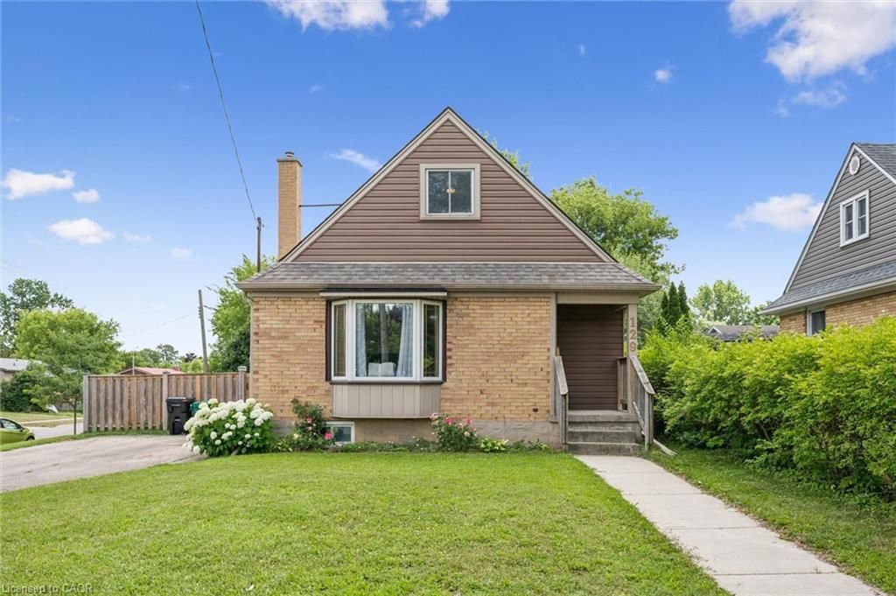
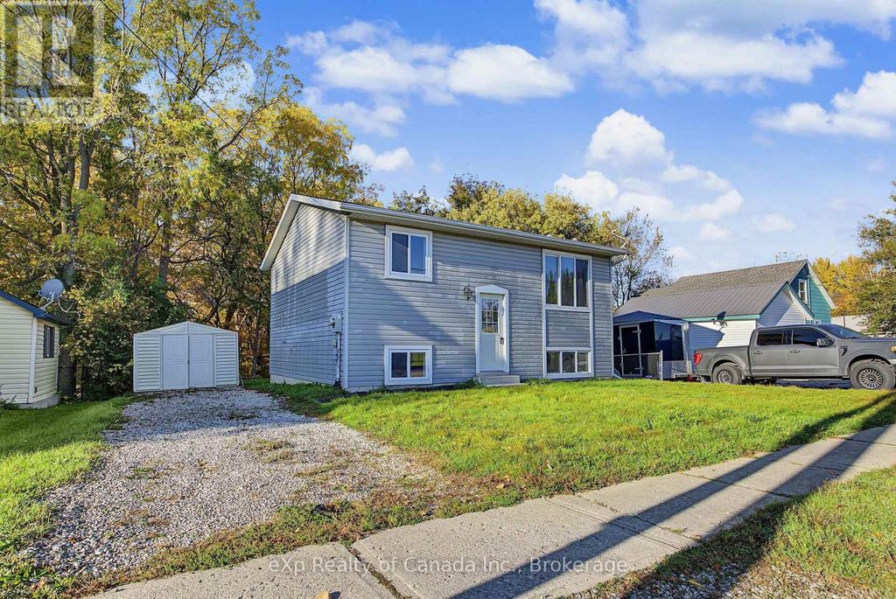
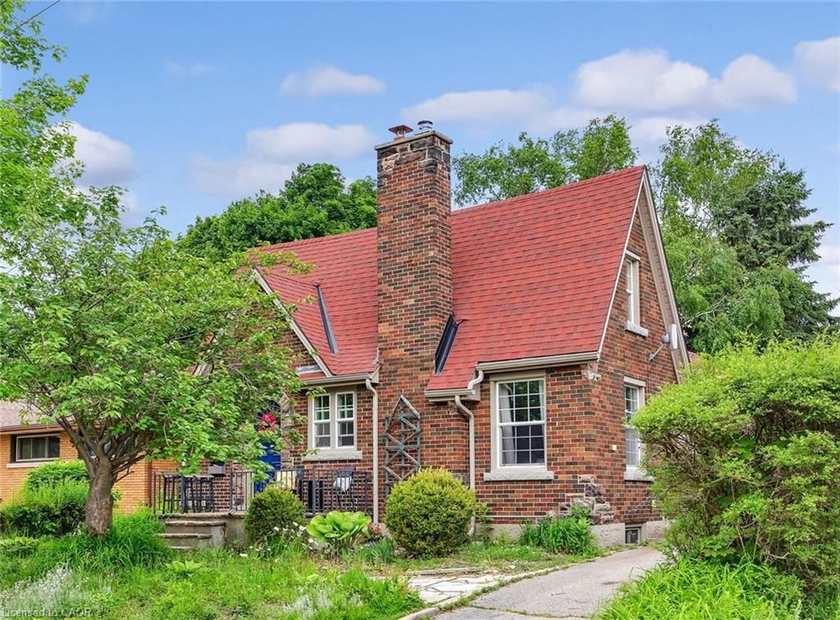
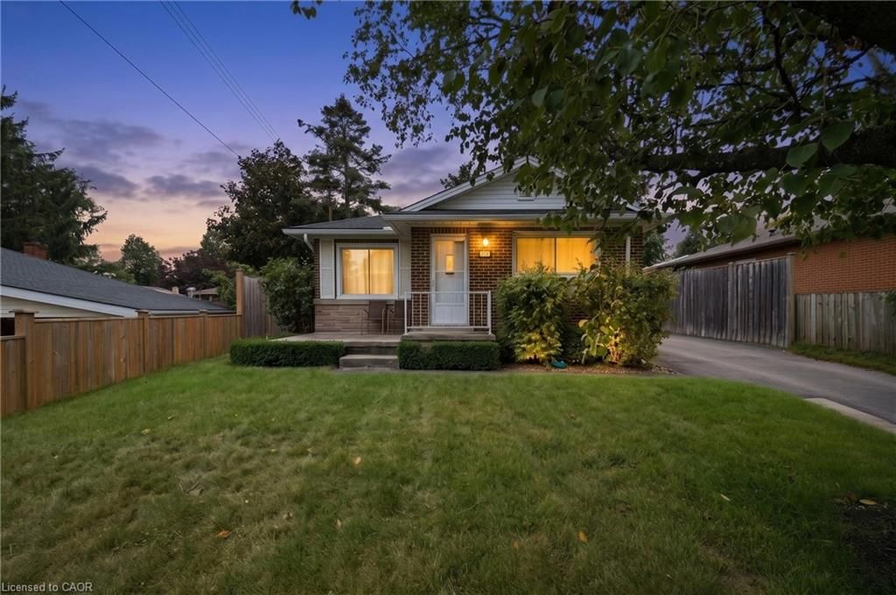
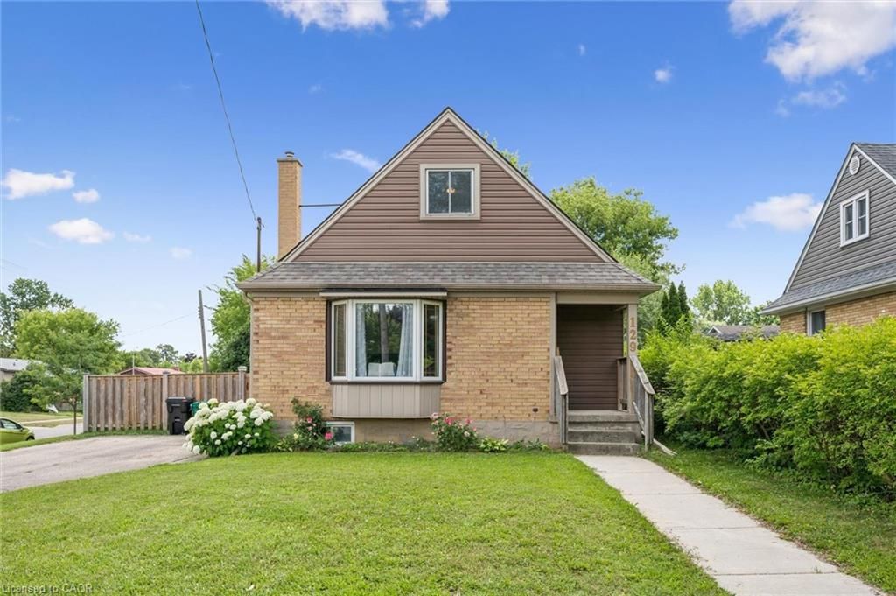
This charming and immaculate detached family home sits on a desirable corner lot in the sought-after Centreville community, offering lots of character, updates, and functionality.
The main floor features a beautifully updated eat-in kitchen with custom maple cabinetry, glass backsplash, and ceramic tile flooring, a formal living room with hardwood floors, an updated 4-piece bathroom, and a flexible third bedroom or den. The kitchen walks out to an oversized covered deck overlooking a large, fully fenced private yard. Upstairs holds two additional large bedrooms, while the basement offers excellent future rec room potential. A standout detached 1.5-storey garage and workshop — approximately 14' x 29' — complete with a loft mezzanine, 220V electrical panel, and two separate entrances adds exceptional versatility. With parking for 3+ vehicles and just minutes to Hwy 8, Hwy 401, GRT/LRT transit, Fairview Mall, parks, schools, and all amenities — this is a must-see in a quiet, family-friendly neighbourhood.
Details
- Bedrooms
- 3
- Bathrooms
- 1
- Interior area
- 1,254 sq ft
- Price per sq ft
- $436
- Type
- House
- Parking spaces
- 1
- Year built
- 1955
- MLS® number
- 40845585
- Listing type
- Sale
- Listed
- Jul 10, 2026
- Days on market
- 124
- Last updated
- Jul 21, 2026
Interested in this home?
Kimberley Huxted isn't the listing agent. Kimberley can book your showing and represent you as your agent.

Estimate payments
An estimate only. Rates and terms come from your lender.