- Price
- $599,900
- Beds
- 3
- Baths
- 2
- Interior
- 1,788 sq ft
- Per sq ft
- $336
- Built
- 1987
MLS® 40842166·Last updated Jun 28, 2026
About this property
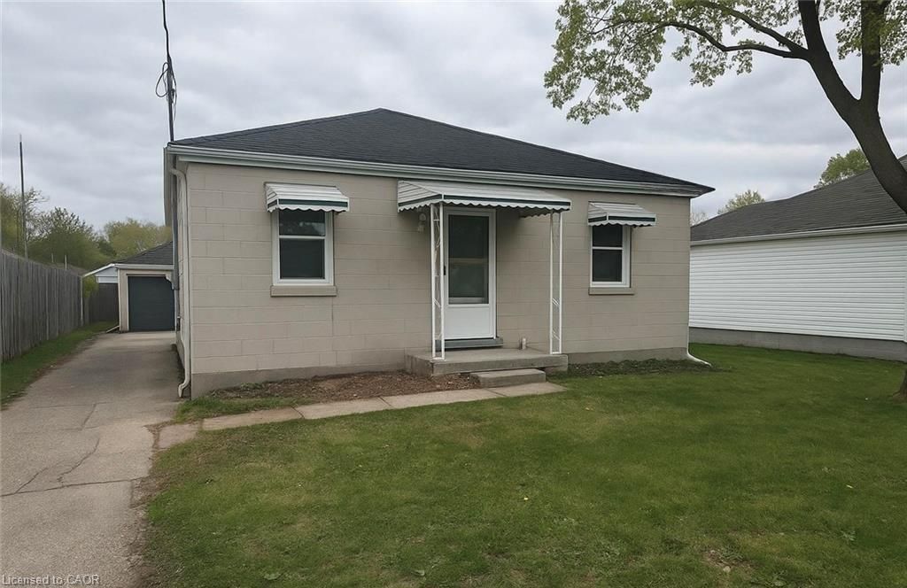
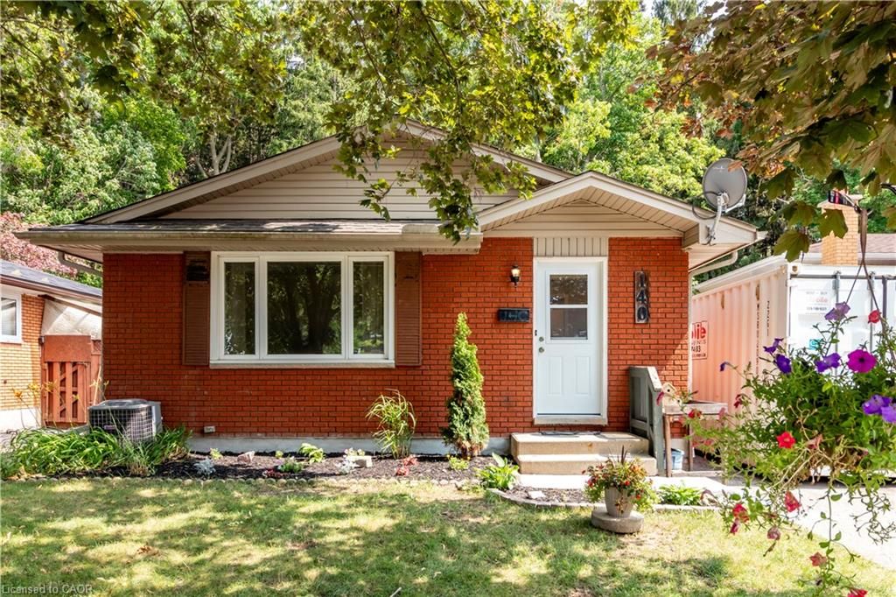
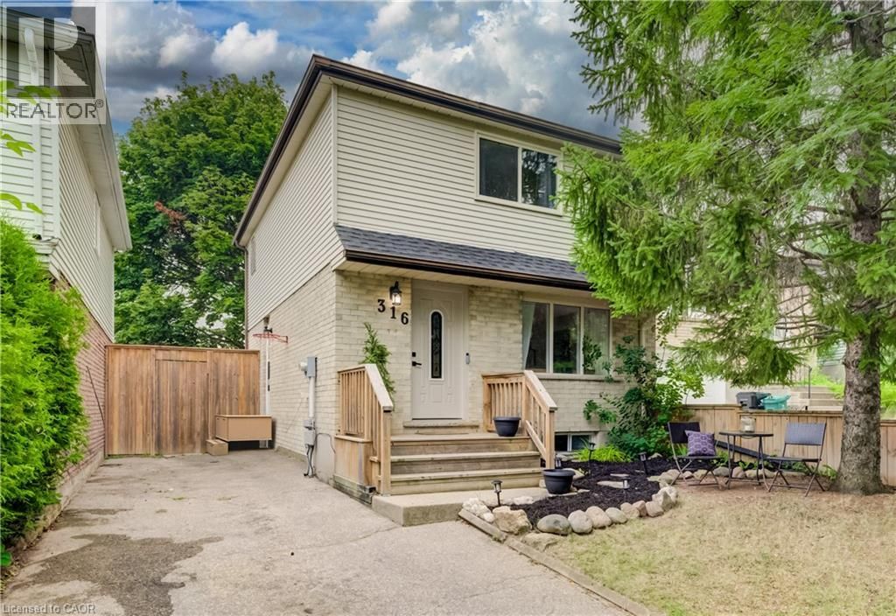
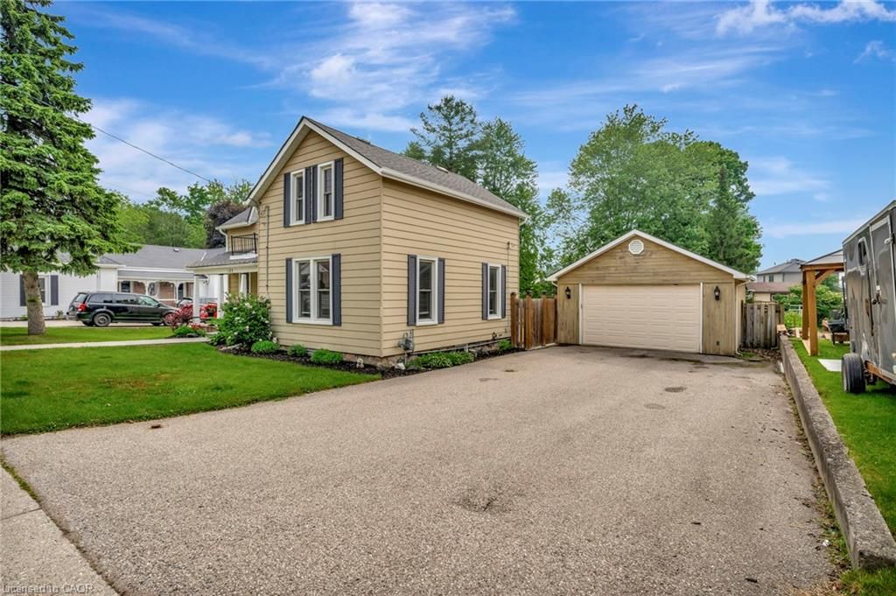
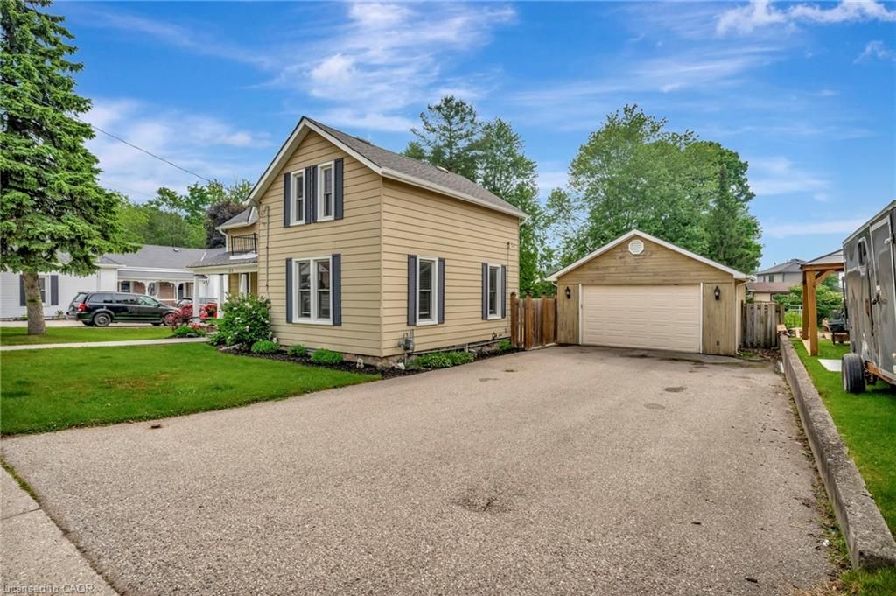
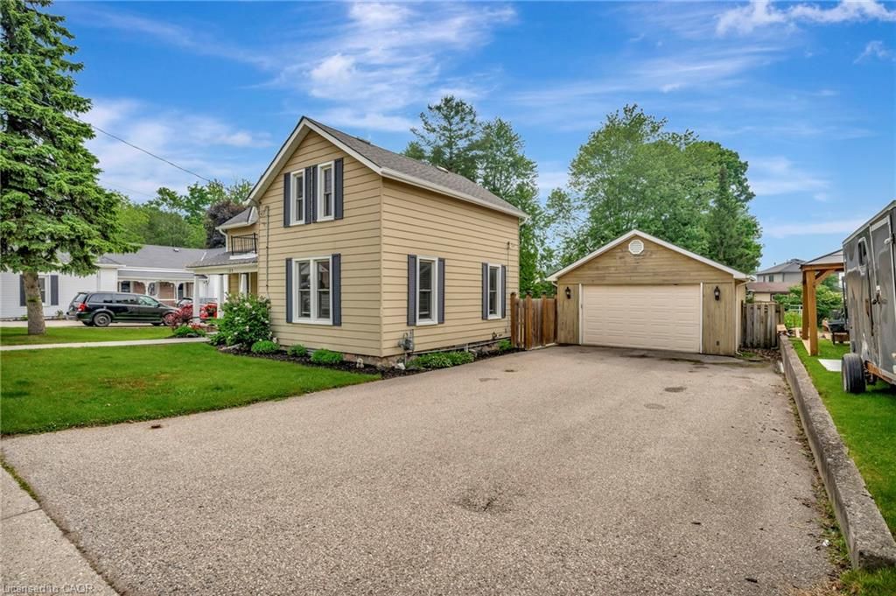
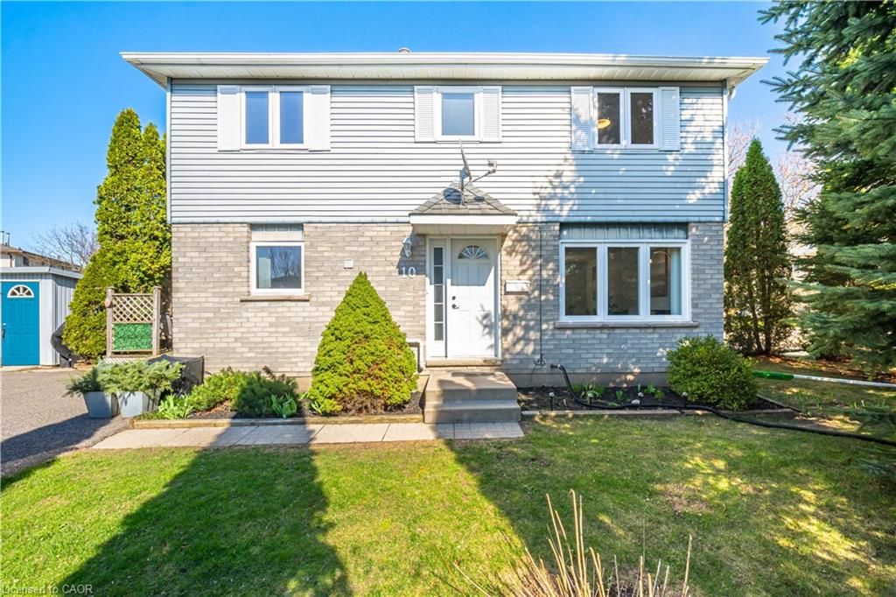
Nestled on a quiet crescent across from the scenic Borden Creek Greenway, this beautifully updated detached home offers privacy, space, and exceptional versatility on a large corner lot with mature trees and no front neighbours. The bright, carpet-free main floor features a spacious living and dining area filled with natural light, plus an updated eat-in kitchen with stainless steel appliances, modern finishes, and walkout access to the deck—perfect for outdoor dining, entertaining, or relaxing with your morning coffee. Upstairs, you'll find three generous bedrooms and a full bathroom. The fully finished lower level expands the living space with a large recreation room, 3-piece bathroom, kitchenette area, and laundry room, creating excellent potential for multi-generational living, extended family, guests, a home office, or a private teen retreat. Recent improvements include fresh paint throughout, new flooring on the main floor and basement, updated kitchen and bathroom finishes, new appliances, and a new laundry sink. With parking for 4+ vehicles, no sidewalks to maintain, and two spacious side yards offering plenty of outdoor enjoyment, this move-in-ready home delivers comfort, flexibility, and a fantastic Laurentian Hills location close to trails, parks, schools, shopping, and commuter routes.
Details
- Bedrooms
- 3
- Bathrooms
- 2
- Interior area
- 1,788 sq ft
- Price per sq ft
- $336
- Type
- House
- Year built
- 1987
- MLS® number
- 40842166
- Listing type
- Sale
- Listed
- Jun 23, 2026
- Days on market
- 141
- Last updated
- Jun 28, 2026
Interested in this home?
Kimberley Huxted isn't the listing agent. Kimberley can book your showing and represent you as your agent.

Estimate payments
An estimate only. Rates and terms come from your lender.