- Price
- $599,900
- Beds
- 3
- Baths
- 2
- Interior
- 1,586 sq ft
- Per sq ft
- $378
- Built
- 1956
MLS® 40836975·Last updated Jun 14, 2026
About this property
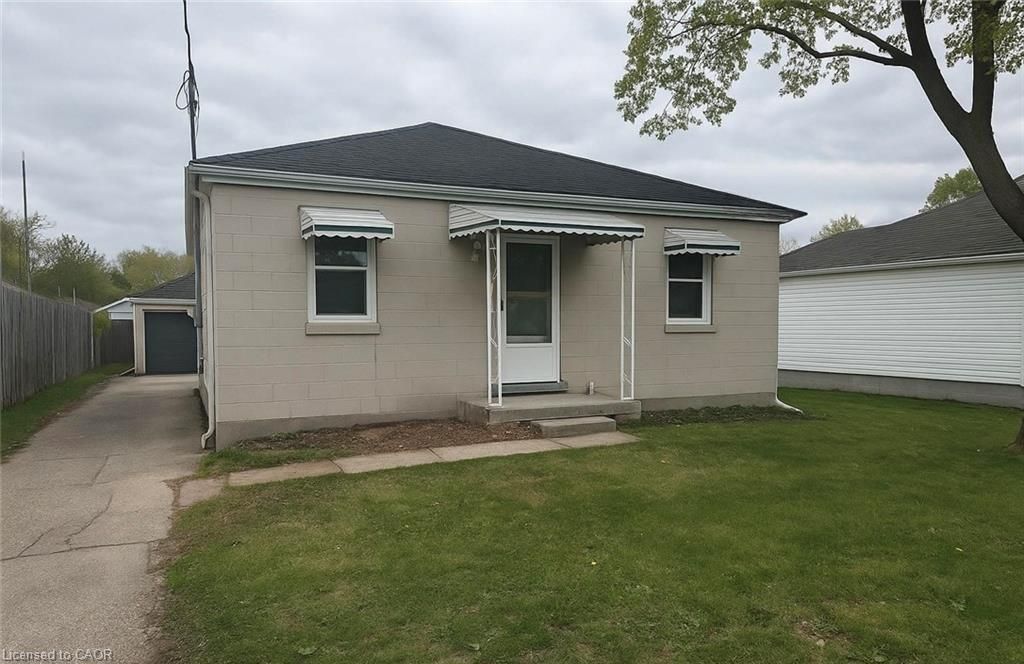
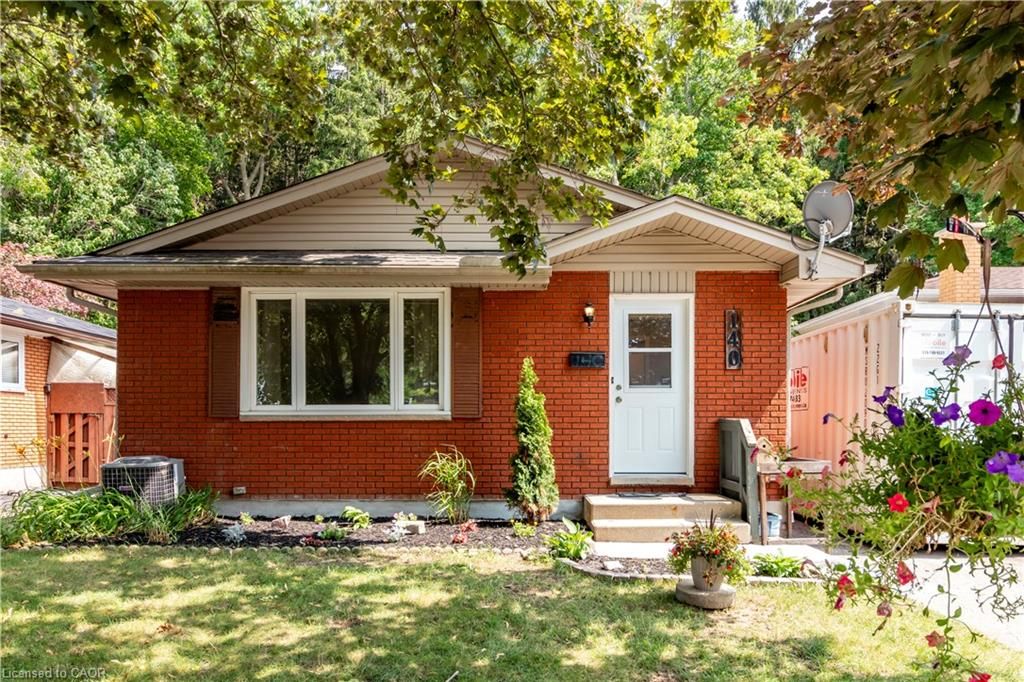
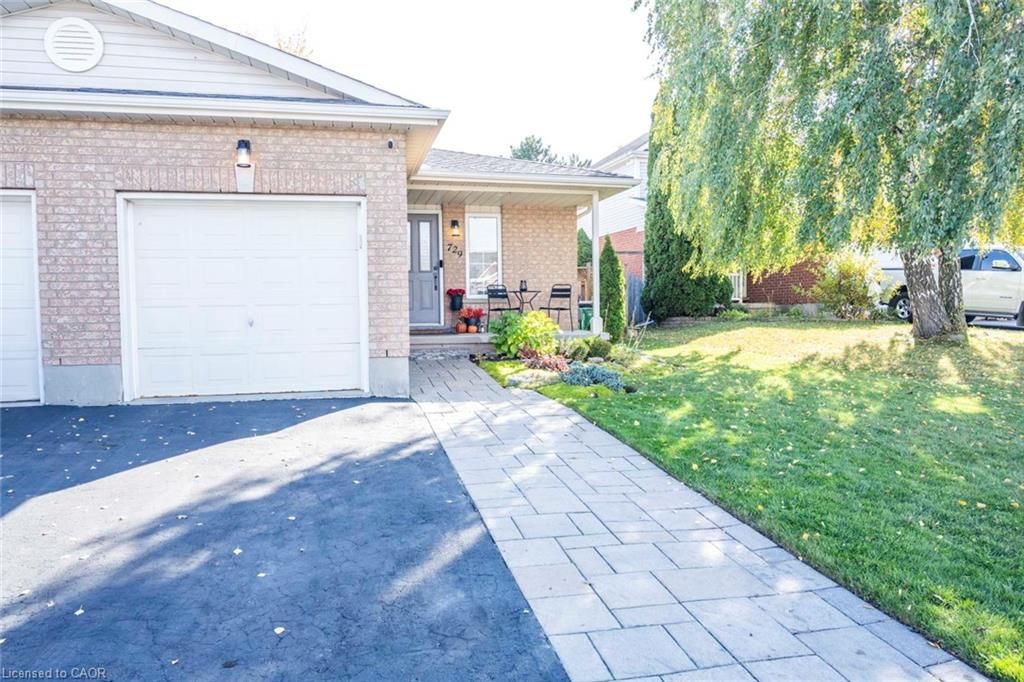
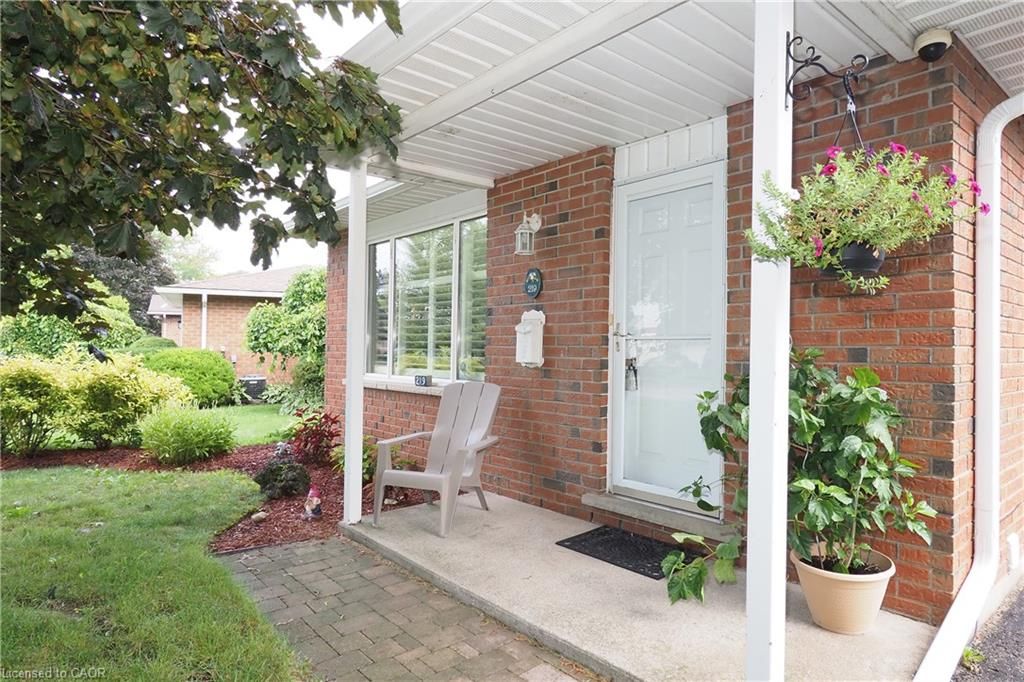
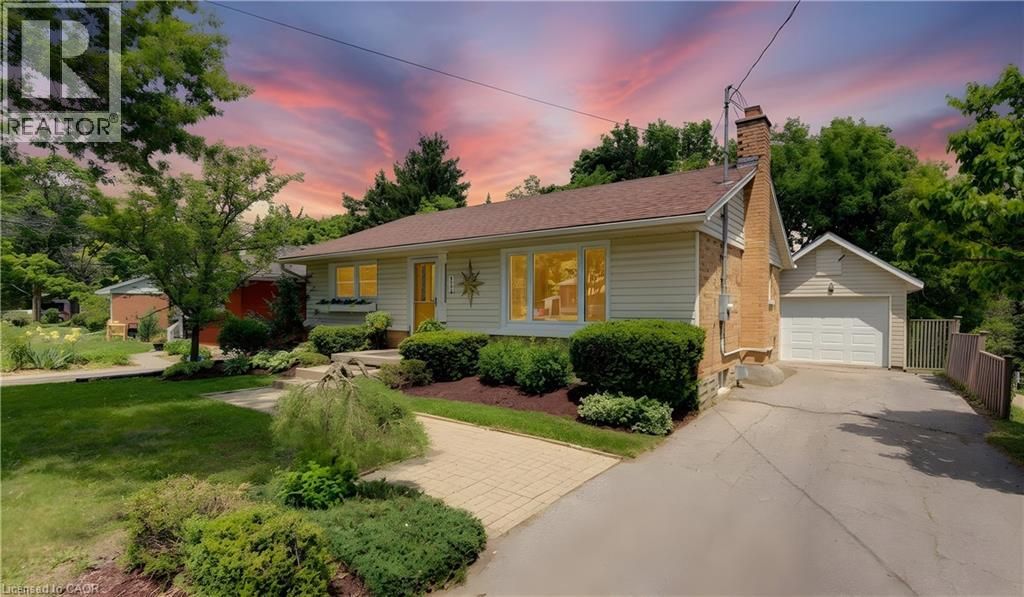
Welcome to this beautifully maintained 2+1 bedroom bungalow, ideally situated on a quiet, tree-lined street in a highly desirable neighbourhood.
Offering a bright open-concept layout and pride of ownership throughout, this move-in-ready home is sure to impress. The main floor features two spacious bedrooms and a tastefully updated eat-in kitchen complete with stainless steel appliances, stylish backsplash, abundant cabinetry, and seamless flow into the sun-filled living room—perfect for everyday living and entertaining alike. Downstairs, the fully finished basement with egress window provides exceptional additional living space with a large recreation room featuring a cozy gas fireplace framed by custom built-in cabinetry, a separate wet bar area, an additional bedroom, and a 3-piece bathroom—ideal for guests, teenagers, or multi-generational living. This could also be a great inlay suite opportunity with the separate entrance. Step outside to your own private backyard retreat. Fully fenced and surrounded by mature trees, the property offers Muskoka-inspired views and exceptional privacy. Enjoy summer evenings on the expansive two-tier deck complete with gazebo, creating the perfect outdoor entertaining space. Car enthusiasts, hobbyists, and investors will appreciate the parking for up to five vehicles, including a rare two-car tandem garage with exciting potential for a workshop, studio, or future accessory dwelling unit (ADU). Conveniently located close to schools, shopping, walking trails, parks, and expressway access, this immaculate home combines comfort, versatility, and an unbeatable location. A rare opportunity you won't want to miss!
Details
- Bedrooms
- 3
- Bathrooms
- 2
- Interior area
- 1,586 sq ft
- Price per sq ft
- $378
- Type
- House
- Parking spaces
- 2
- Year built
- 1956
- MLS® number
- 40836975
- Listing type
- Sale
- Listed
- Jun 5, 2026
- Days on market
- 159
- Last updated
- Jun 14, 2026
Interested in this home?
Kimberley Huxted isn't the listing agent. Kimberley can book your showing and represent you as your agent.

Estimate payments
An estimate only. Rates and terms come from your lender.